

Glenway Townhomes
Glenway Townhomes is a three collection townhome community by Andrin Homes at Bathurst Street and Sykes Road in Newmarket, from $766,990 for a 1,907 square foot three storey home. Closings commence in the fall of 2027. Development charges are capped at $7,500, assignment is available, and the deposit runs to ten per cent over 240 days.
- Storeys
- 3
- Occupancy
- Closings commence in the fall of 2027. Condominium registration is expected before first occupancy.
- From
- $766,990checked June 26, 2026
- Suite sizes
- 1,615 to 2,221 sq ft
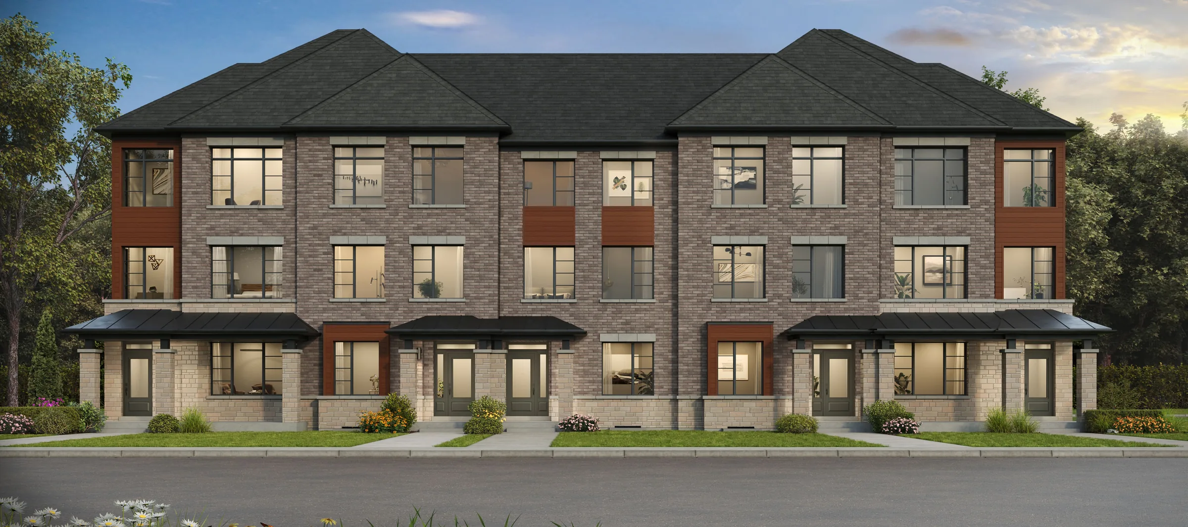
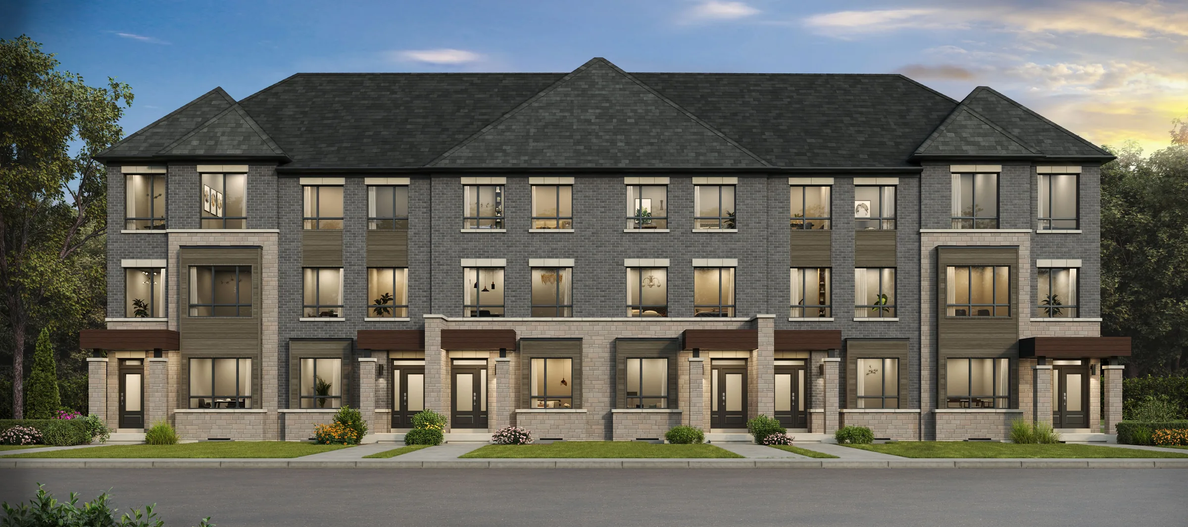
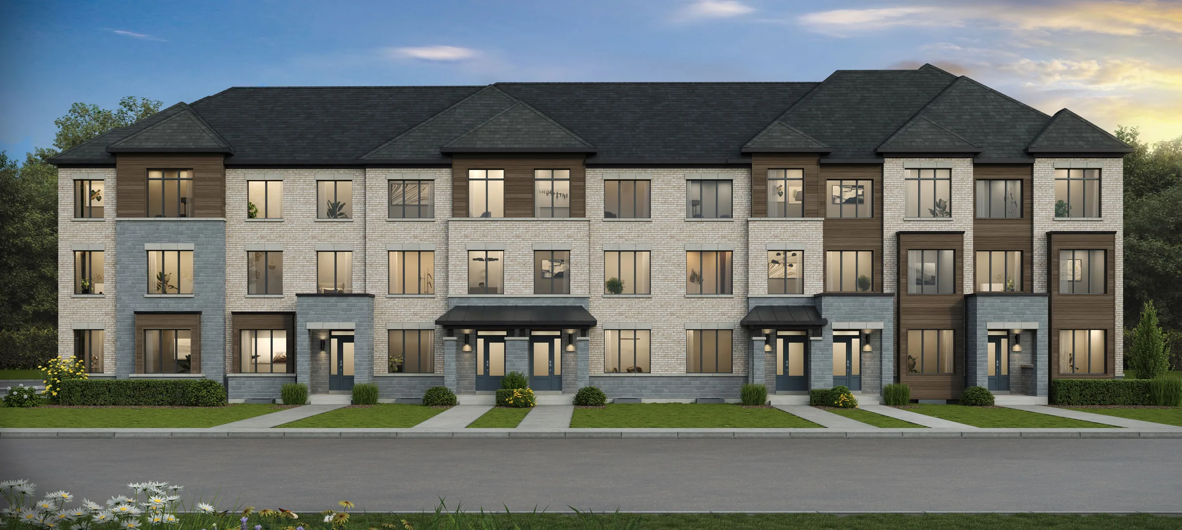
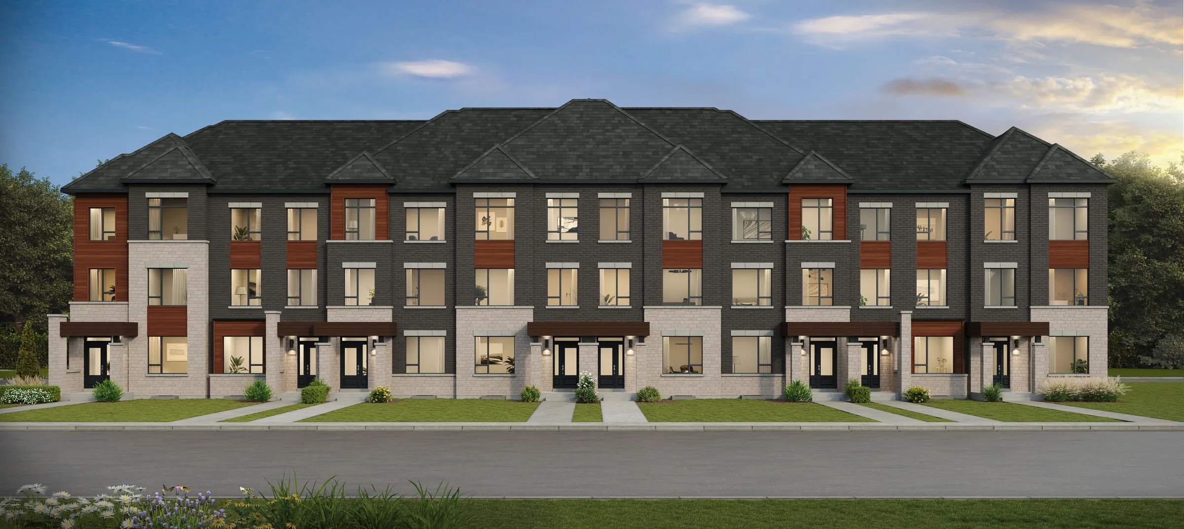
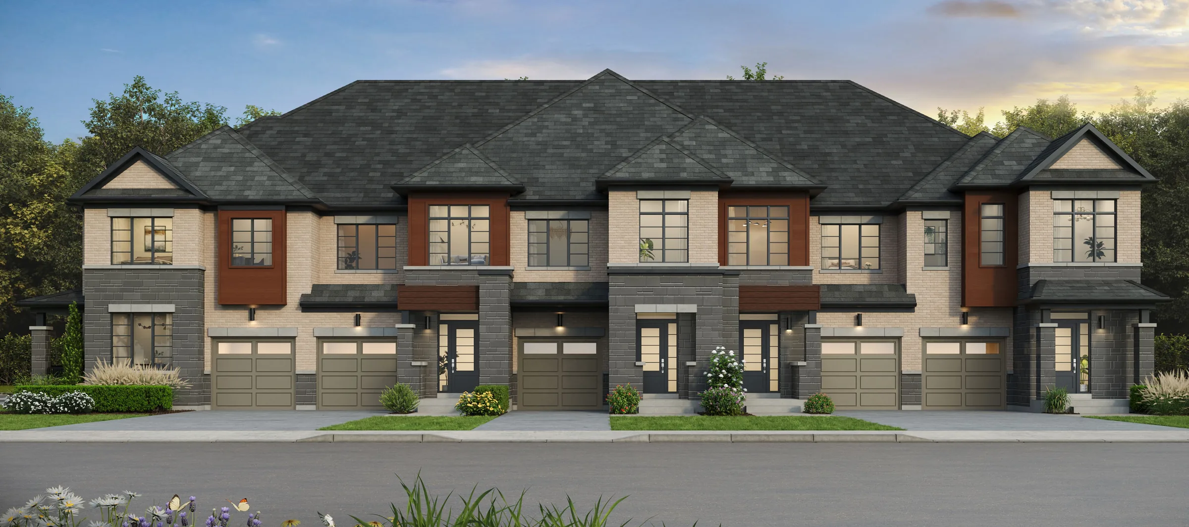
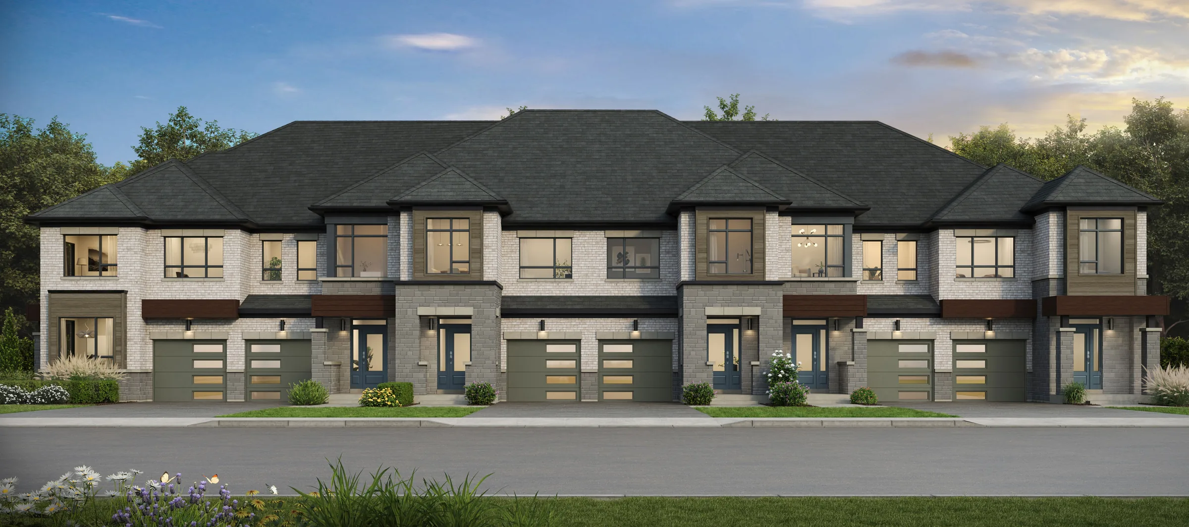
Rendering courtesy of Andrin Homes. Prices and specifications are subject to change. All images are artist’s concept. E. & O. E.
What does it cost to buy, and what does it cost to hold?
The purchase price is the number everybody publishes. The monthly carrying cost is the number that decides whether the purchase works, and it is made of three separate charges that are usually quoted separately or not at all.
- Published price
- $766,990 to $934,990 as at June 26, 2026
- Suite sizes
- 1,615 to 2,221 sq ft
What are the deposit and assignment terms?
This is the part that decides whether a preconstruction purchase is a good one, and it is the part every other listing leaves blank. Everything here comes from the developer's published material or from the agreement, and none of it replaces reading the agreement with your own lawyer.
| Deposit | Due | Amount |
|---|---|---|
| With the offer | On signing, by bank draft or certified cheque | 2 percent |
| Day 30 | 30 days after signing, by pre authorised debit | 1 percent |
| Day 60 | 60 days after signing, by pre authorised debit | 1 percent |
| Day 90 | 90 days after signing, by pre authorised debit | 1 percent |
| Day 120 | 120 days after signing, by pre authorised debit | 1 percent |
| Day 150 | 150 days after signing, by pre authorised debit | 1 percent |
| Day 180 | 180 days after signing, by pre authorised debit | 1 percent |
| Day 210 | 210 days after signing, by pre authorised debit | 1 percent |
| Day 240 | 240 days after signing, by pre authorised debit | 1 percent |
| Total deposit | 10 percent | |
- Deposit notes
- Ten per cent in total, spread across 240 days rather than the 90 or 120 most builders ask for. Two per cent goes with the offer as a bank draft or certified cheque made out to Andrin Nova Towns Limited, with the parcel number written in the bottom left corner. The other eight payments are one per cent each by pre authorised debit. The agreement is signed electronically and voids if it is not completed within 24 hours, and the initial draft has to be received before the signing request goes out. A mortgage pre approval letter is due within 60 days, from a bank, a mortgage broker or a credit union.
- Assignment
- Available
- Development levies
- Existing development charges capped at $7,500
- HST
- Andrin publish a second, lower price for every home, described as the price after an enhanced HST rebate of $24,000. Their own footnote on the price list says that rebate is proposed and not yet in effect, that it depends on legislation being enacted by the Government of Canada or of Ontario, and that if the legislation does not pass, passes on different terms, or the buyer is not eligible, it will not apply. The prices on this page are the actual prices. Treat the lower figure as an estimate with a condition attached, and take tax advice of your own.
When is occupancy?
- Estimated occupancy
- Closings commence in the fall of 2027. Condominium registration is expected before first occupancy.
- Occupancy date type
- Not published The developer has not published which kind of date this is. Ask.
What suites are there, and what do they cost?
Dimensions and prices as published by the developer, on the date shown above. Where we have the drawing and permission to show it, the plan is beside the row.
| Plan | Beds | Baths | Interior sq ft | Exposure | From |
|---|---|---|---|---|---|
| DF-1 A | 3 | 1,907 | 18 ft three storey | $766,990 | |
| DF-1 B | 3 | 1,900 | 18 ft three storey | $767,990 | |
| DF-1 A OP | 4 | 1,907 | 18 ft three storey | $778,990 | |
| DF-1 B OP | 4 | 1,900 | 18 ft three storey | $779,990 | |
| DF-2 A | 3 | 1,939 | 18 ft three storey | $766,990 | |
| DF-2 B | 3 | 1,946 | 18 ft three storey | $767,990 | |
| DF-2 A OP | 4 | 1,939 | 18 ft three storey | $778,990 | |
| DF-2 B OP | 4 | 1,946 | 18 ft three storey | $779,990 | |
| DF-3 END A | 3 | 2,087 | 18 ft three storey | $799,990 | |
| DF-3 END B | 3 | 2,119 | 18 ft three storey | $800,990 | |
| DF-3 END A OP | 4 | 2,087 | 18 ft three storey | $811,990 | |
| DF-3 END B OP | 4 | 2,119 | 18 ft three storey | $812,990 | |
| DF-3 END UPGRADE B | 3 | 2,221 | 18 ft three storey | $814,990 | |
| DF-3 END UPGRADE B OP | 4 | 2,221 | 18 ft three storey | $826,990 | |
| TH-1 B | 3 | 1,615 | 20 ft two storey rear yard | $866,990 | |
| TH-2 B | 3 | 1,729 | 20 ft two storey rear yard | $876,990 | |
| TH-2 END B | 4 | 1,801 | 20 ft two storey rear yard | $913,990 | |
| TH-3 CORNER B | 4 | 1,917 | 20 ft two storey rear yard | $934,990 | |
| RL-1 A | 3 | 1,827 | 19 ft rear lane, two car garage | $849,990 | |
| RL-1 B | 3 | 1,831 | 19 ft rear lane, two car garage | $850,990 | |
| RL-1 A OP | 4 | 1,827 | 19 ft rear lane, two car garage | $861,990 | |
| RL-1 B OP | 4 | 1,831 | 19 ft rear lane, two car garage | $862,990 | |
| RL-2 A | 3 | 1,904 | 19 ft rear lane, two car garage | $859,990 | |
| RL-2 B | 3 | 1,904 | 19 ft rear lane, two car garage | $860,990 | |
| RL-2 A OP | 4 | 1,904 | 19 ft rear lane, two car garage | $871,990 | |
| RL-2 B OP | 4 | 1,904 | 19 ft rear lane, two car garage | $872,990 | |
| RL-3 A | 3 | 2,003 | 19 ft rear lane, two car garage | $869,990 | |
| RL-3 B | 3 | 1,976 | 19 ft rear lane, two car garage | $870,990 | |
| RL-3 A OP | 4 | 2,003 | 19 ft rear lane, two car garage | $881,990 | |
| RL-3 B OP | 4 | 1,976 | 19 ft rear lane, two car garage | $882,990 | |
| RL-3 END A | 3 | 2,055 | 19 ft rear lane, two car garage | $899,990 | |
| RL-3 END B | 3 | 2,028 | 19 ft rear lane, two car garage | $900,990 | |
| RL-3 END A OP | 4 | 2,055 | 19 ft rear lane, two car garage | $911,990 | |
| RL-3 END B OP | 4 | 2,028 | 19 ft rear lane, two car garage | $912,990 | |
| RL-4 END UPGRADE A | 3 | 2,017 | 19 ft rear lane, two car garage | $909,990 | |
| RL-4 END UPGRADE B | 3 | 2,017 | 19 ft rear lane, two car garage | $910,990 | |
| RL-4 END UPGRADE A OP | 4 | 2,017 | 19 ft rear lane, two car garage | $921,990 | |
| RL-4 END UPGRADE B OP | 4 | 2,017 | 19 ft rear lane, two car garage | $922,990 |
What is the building, and what is in it?
- Type
- Townhome
- Storeys
- 3
- Developer
- Andrin Homes
- Vendor on the agreement
- Andrin Nova Towns Limited
- Check the builder
- Every builder and vendor of a new home in Ontario is licensed, and the register is public. Look them up in the Ontario Builder Directory. It takes a minute and it shows what they have actually completed.
Where is Glenway Townhomes?
- Address
- Bathurst Street and Sykes Road
- Intersection
- Bathurst Street and Sykes Road
- Area
- Glenway, Newmarket
What should you check before you sign anything?
Four things that apply to every preconstruction purchase in Ontario, whatever the project. There are more of them on our full guide.
You have ten days to change your mind
Buying a condominium before it is built is not like buying a resale home. Ontario gives you a rescission period of ten calendar days, and during it you can cancel with no penalty and get your deposit back in full.
The clock does not start when you sign. It starts once you hold all three of the agreement of purchase and sale, the disclosure statement, and the condominium buyers guide. If the developer makes a material change to the disclosure statement later, the period starts again.
Use the ten days. That is the window in which your own lawyer reads the agreement, and it is the only point in the whole process where walking away costs you nothing.
Ten calendar days is the Home Construction Regulatory Authority’s own wording, on the page linked below. The HCRA is the body that licenses new home vendors in Ontario.
Source: Home Construction Regulatory Authority, Before You Buy
Your deposit is protected up to twenty thousand dollars
Tarion protects deposits on a new condominium unit up to twenty thousand dollars. A typical deposit on a Toronto preconstruction condominium is fifteen or twenty percent of the purchase price, which on a seven hundred thousand dollar suite is well past that ceiling.
The gap above twenty thousand dollars is covered only by the way your agreement holds the money in trust and by any excess deposit insurance the developer arranges. Ask which one applies to you, and ask to see it in writing.
You will pay to live there before you own it
There is a stretch between the day you move in and the day the building is registered and the unit is legally yours. It is called interim occupancy, and it can run from a few weeks to more than a year.
During it you pay an occupancy fee made up of three parts: interest on the unpaid balance of the purchase price, the estimated monthly municipal taxes for your unit, and the projected common expense fee. None of it comes off the purchase price. It is not a mortgage payment and it builds you no equity.
Work out what that figure will be before you sign, not after. On a small suite it is often close to what the unit would rent for, and on a large one it can be more.
Source: Tarion, interim occupancy
Ask whether the occupancy date is tentative or firm
These are two different things and the difference is worth money. A tentative occupancy date can be moved more than once, with ninety days written notice each time, and no compensation is owed to you.
A firm occupancy date is different. If the builder misses it you are owed one hundred and fifty dollars a day up to a maximum of seven thousand five hundred dollars, plus a further one thousand five hundred dollars if they failed to give you ten days notice of the delay.
There is also an outside occupancy date, the last date the agreement permits. If the unit is not ready by then you have thirty days in which you can terminate and have your deposit returned with interest.
Almost every listing you will read anywhere prints a bare year and says nothing about which kind of date it is. We print the kind, when the developer has published it.
Where did these figures come from?
Every number above is tied to the page it was read on. If one of them is out of date, tell us and we will check it.
- price_fromandrinhomes.comchecked August 22, 2026
- suitesandrinhomes.comchecked August 22, 2026
- deposit_structureandrinhomes.comchecked August 22, 2026
- development_levy_capandrinhomes.comchecked August 22, 2026
- hst_noteandrinhomes.comchecked August 22, 2026
- occupancy_yearandrinhomes.comchecked August 22, 2026
Prices, sizes, specifications, amenities and occupancy dates on a preconstruction project are set by the developer and change without notice. Nothing on this page is an offer, and nothing on it replaces the agreement of purchase and sale, the disclosure statement or the advice of your own lawyer. Renderings, floor plan drawings and marketing material belong to the developer and are not reproduced here. Advertised by RE/MAX Realtron Realty Inc., Brokerage. E. and O.E.