Photograph: JAELEN KEMPSON on Pexels
A backsplit stacks its levels front to back, a sidesplit side to side. The lower level counts as a basement only if its midpoint sits below grade.
A backsplit stacks its levels front to back. From the street it reads as a low, wide house with one roofline, and the extra levels are hidden behind the front rooms. A sidesplit stacks its levels side to side, so the split faces the road and you can see it before you get out of the car.
That is the whole difference. What follows is what it means when you are buying one, because the level that sits half underground is where the money is.
What is a backsplit house?
It is a house whose floors are offset by half a storey from front to rear rather than being stacked in full storeys.
The front section is usually one level containing the living space. Behind it, the house steps up to the bedrooms and down to a lower level, each reached by a short flight of stairs off a central landing rather than by a full staircase. Backsplits come in three levels and four levels, and the count is normally written into the listing that way.
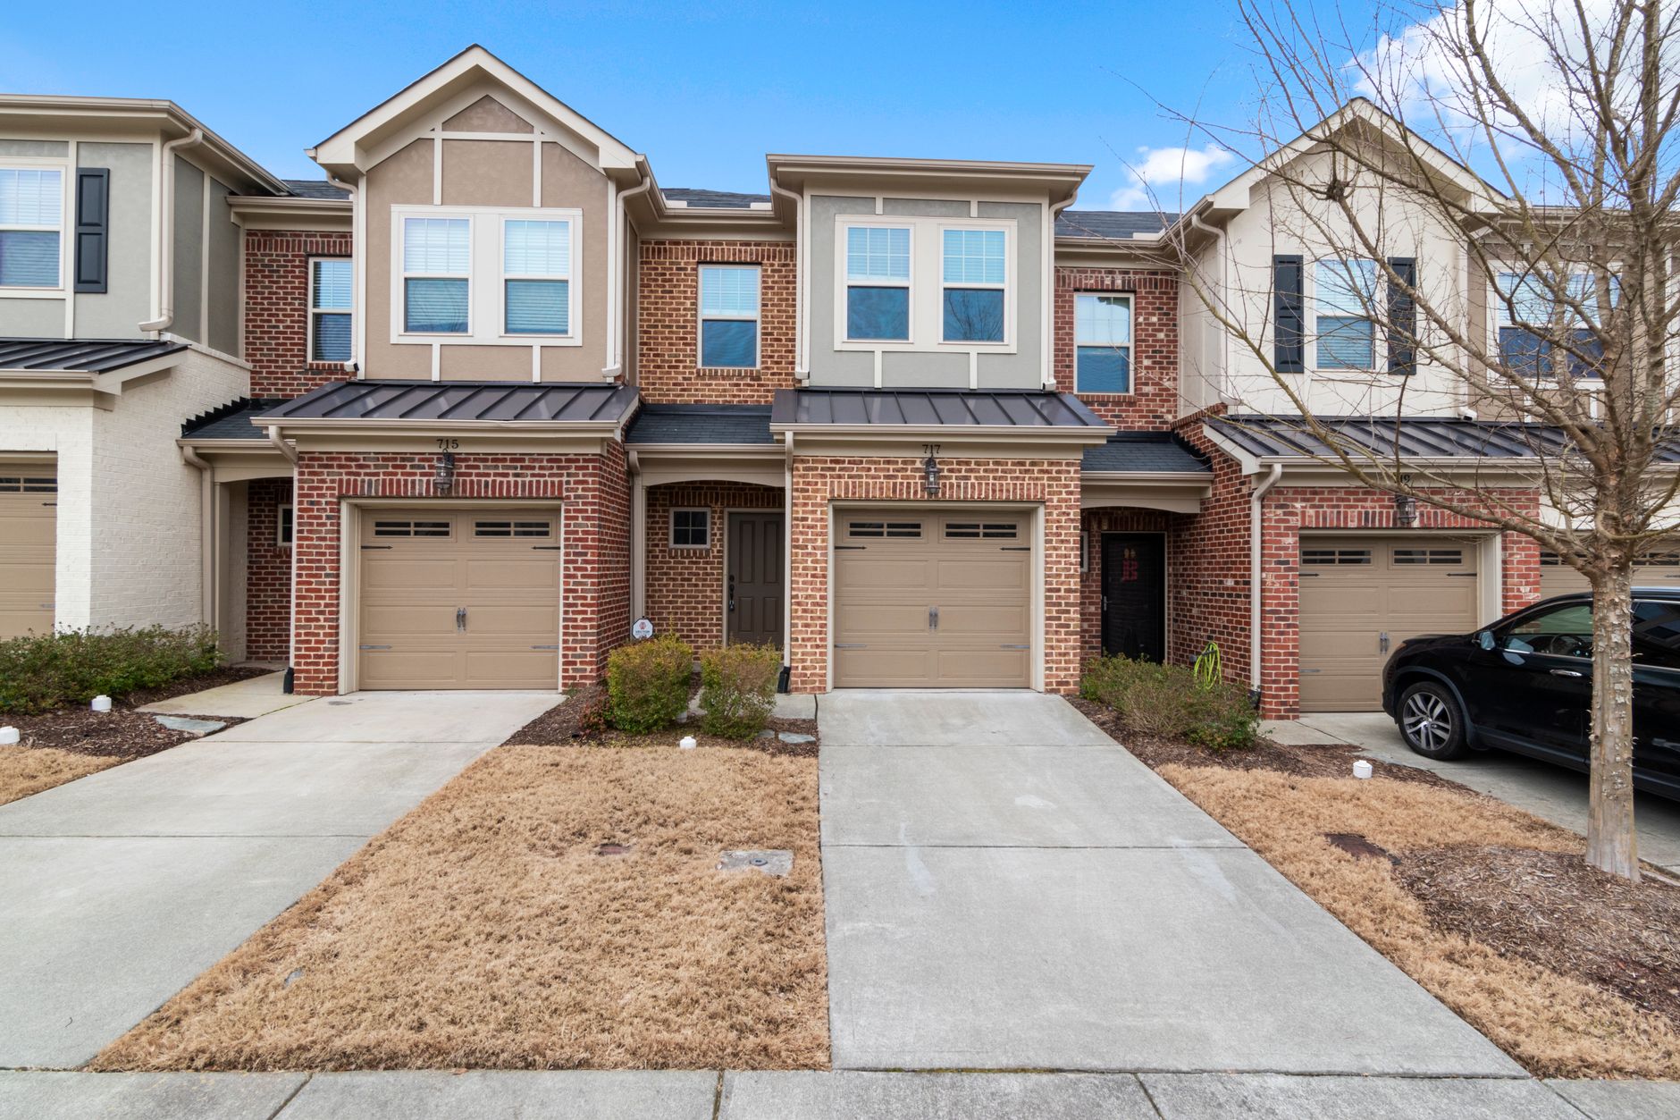
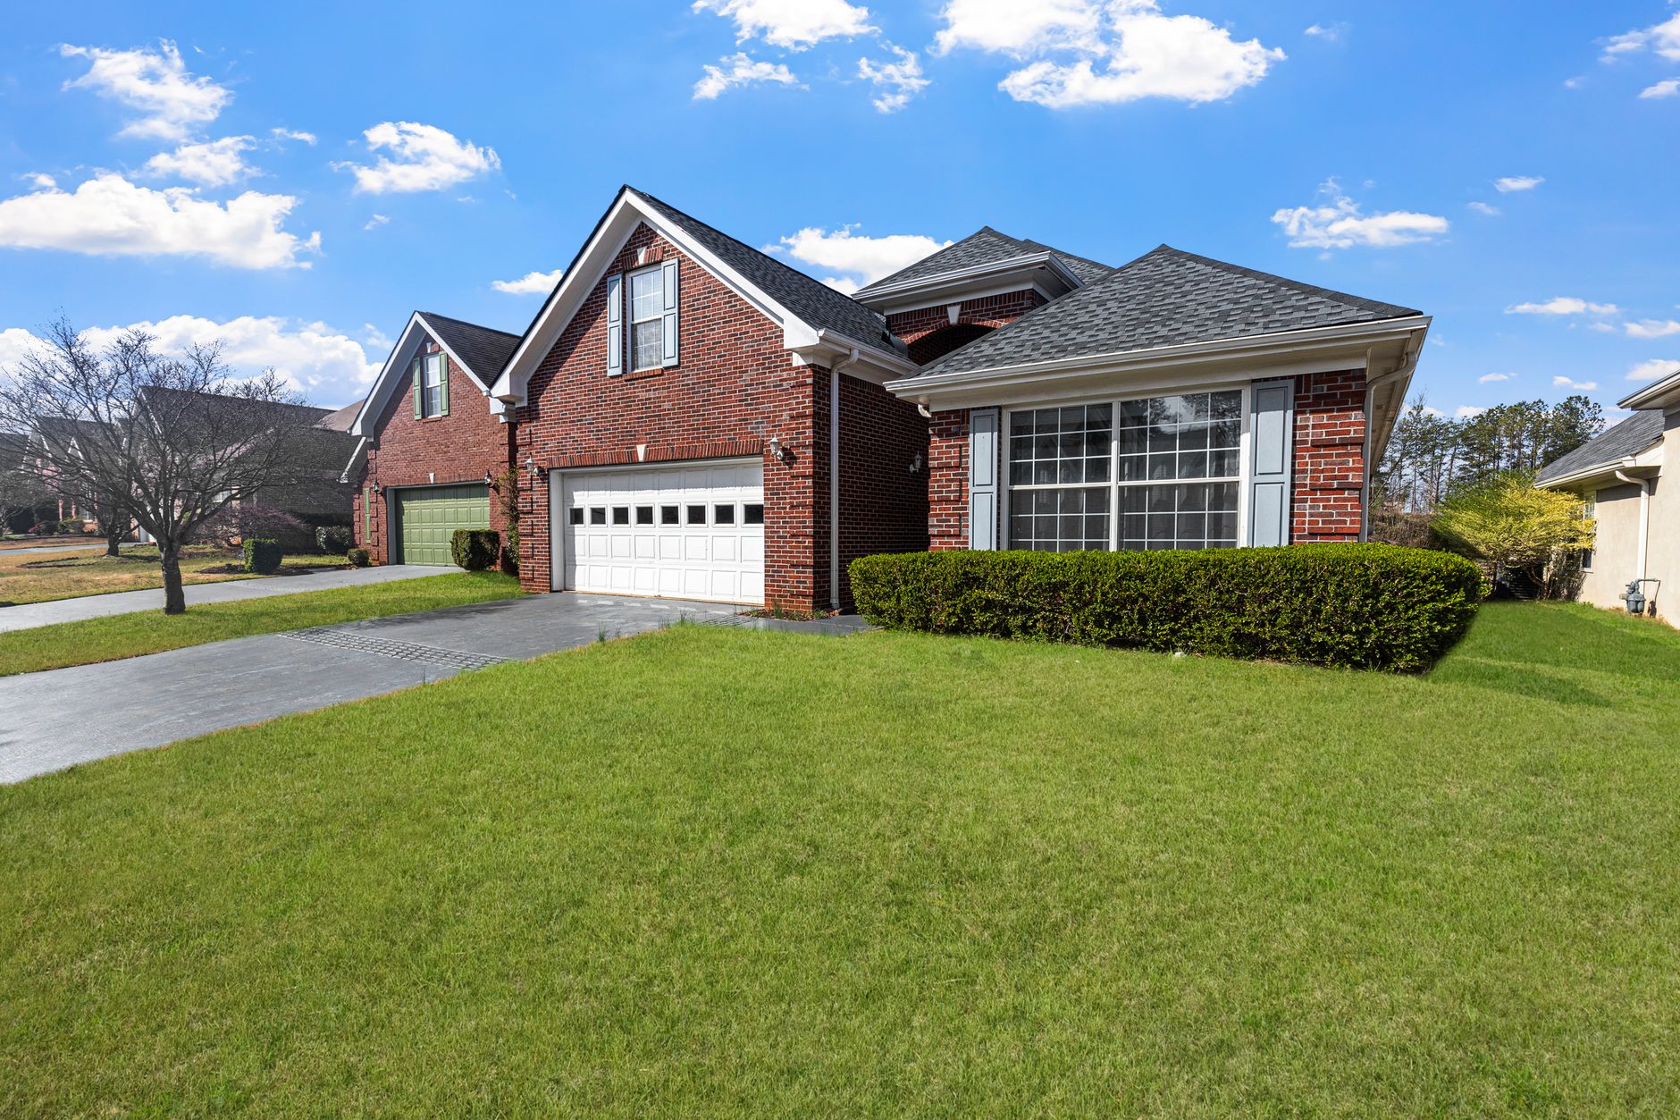
Two things follow from the shape. The first is that a photograph of the front tells you very little, because the front elevation of a backsplit looks like a bungalow. The second is that the lowest level is only partly below the ground. It is dug in at the back and closer to the surface than a full basement, which is why these lower levels tend to have real windows rather than slots near the ceiling.
How is a sidesplit different?
The split runs across the house instead of through it, so you see it from the front.
Stand on the road in front of a sidesplit and you see two sections beside each other: one low, usually one storey, and one taller, usually two. The garage is often tucked under the taller half. Inside, the arrangement works the same way as a backsplit, with half flights of stairs connecting levels that are offset from one another.
For a buyer the practical difference is how much you can tell before the showing. A sidesplit shows you its shape from the curb. A backsplit does not, and the only way to read one from outside is to walk to the side and look at where the ground meets the wall.
Why are there so many of them around Toronto?
They belong to the postwar suburban wave, and you will find them in quantity across Scarborough, North York and Etobicoke, and through Mississauga, Brampton, Markham and the older parts of Durham and York.
The form suited the lots being built on. On a wide, shallow lot, or on ground that falls away from the road, splitting the levels gives you three or four floors of living space without the cost and the height of a full second storey. The house is bigger than it appears, and part of what you are buying sits below the surrounding ground.
Is the lower level a basement or a storey?
In Toronto it depends on where the midpoint of that level sits relative to the ground outside, and the test is written down.
Under Chapter 800 of Zoning By-law 569-2013, a basement is defined at 800.50(80) as "any part of a building where the elevation of the midpoint between the lowest part of a floor and the bottom of the joists directly above it is lower than the elevation of ... established grade in the Residential Zone category and the Residential Apartment Zone category".
So the test is not whether the floor is below ground. It is whether the halfway point between that floor and the ceiling above it is below ground. Established grade is defined at 800.50(240) as "the average elevation of the ground measured at the two points where the projection of the required minimum front yard setback line is 0.01 metres past each side lot line".
A storey is then defined at 800.50(820) as "a level of a building, other than a basement, located between any floor and the floor, ceiling or roof immediately above it". Read the two together and the point becomes clear. A level that fails the basement test is a storey, with everything that follows for permitted height and floor area.
This is where backsplits get interesting, because their lower levels sit right on the line. Two houses on the same street, built to the same plan, can land on opposite sides of it depending on how deep the ground was cut at the back and how the lot was graded afterwards. If you are buying with a renovation or an addition in mind, that answer is worth having before you write the offer rather than after.
One caution. This is the zoning test, and it decides zoning questions. It is not the same thing as what a listing counts as finished space, and it is not the test the Building Code applies when somebody wants to put a second unit downstairs.
Can you put a legal second unit in a backsplit?
Often yes, and the half buried lower level is usually the reason.
In Toronto, one secondary suite is generally permitted within a dwelling unit in a detached house, semi-detached house or townhouse. The City defines it as "self-contained living accommodation for an additional person or persons living together as a separate single housekeeping unit, in which both food preparation and sanitary facilities are provided for the exclusive use of the occupants of the suite, located in and subordinate to a dwelling unit", and puts the performance standards in Section 150.10 of Zoning By-law 569-2013. That is set out on the City's secondary suites page.
The Building Code requirements are where a full basement usually fails and a backsplit lower level often does not. The Ontario Ministry of Municipal Affairs and Housing publishes them on its page on adding a second unit to your house:
- Ceiling height. A basement second unit is permitted to have a ceiling height of 1.95 m over the entire required floor area, including the route inside the unit leading to the exit.
- Windows. Living and dining rooms need window area equal to 5 per cent of the floor area, and bedrooms 2.5 per cent.
- Escape. A bedroom window in a basement or on the ground floor needs a minimum area of 0.38 square metres.
- Fire. The Building Code requires a 30 minute fire separation between units, and also between units and common areas.
- Alarms. Smoke alarms meeting the CAN/ULC S531 performance standard go on every level of the house and in each bedroom in the second unit. Carbon monoxide alarms are required if the house has a furnace burning natural gas, propane or a similar fuel.
The Ministry also notes that "if your house is more than five years old, it is classified as an existing house and you have more flexibility under the Building Code when you make renovations".
Put those requirements against a backsplit and the fit is usually better than it is in a full basement. The lower level sits higher in the ground, so the headroom is more often already there and the windows are more often already large enough. If you are weighing what else a lot might carry, we have written separately on what you can build on a Toronto lot.
What should you check before you buy one?
Six things, and every one of them can be done during a second showing.
- Measure the headroom on the lowest level, and measure it at the lowest point rather than in the middle of the room. Ducts, beams and a dropped ceiling are what take a level under 1.95 m.
- Measure the lower bedroom windows rather than looking at them. The 0.38 square metre escape figure is a small window in practice, but plenty of older openings are smaller.
- Walk the outside and look at where the ground meets the wall on all four sides. That line is what the basement test turns on, and it varies more than you would expect between neighbours.
- Count the half flights. Three levels is four or five short runs of stairs in daily use. That matters for anyone with mobility in mind, and it matters again when you come to sell.
- Ask what the heating system is doing. Offset levels on a single thermostat run at different temperatures, and the fix ranges from a damper adjustment to a second zone.
- Ask for the permit history on any finished lower level. Finished is not the same as permitted, and an unpermitted suite is the buyer's problem after closing, not the seller's.
None of that makes a backsplit a worse house than a two storey. It makes it a different one, with more of its value below the surrounding ground and more of its condition hidden from the front. If you are working through what to look for at a showing, our buying page sets out how we work with buyers.
Sources
Get it before it is news
A short note when we publish something worth your time about the Toronto and GTA market. No more than that.