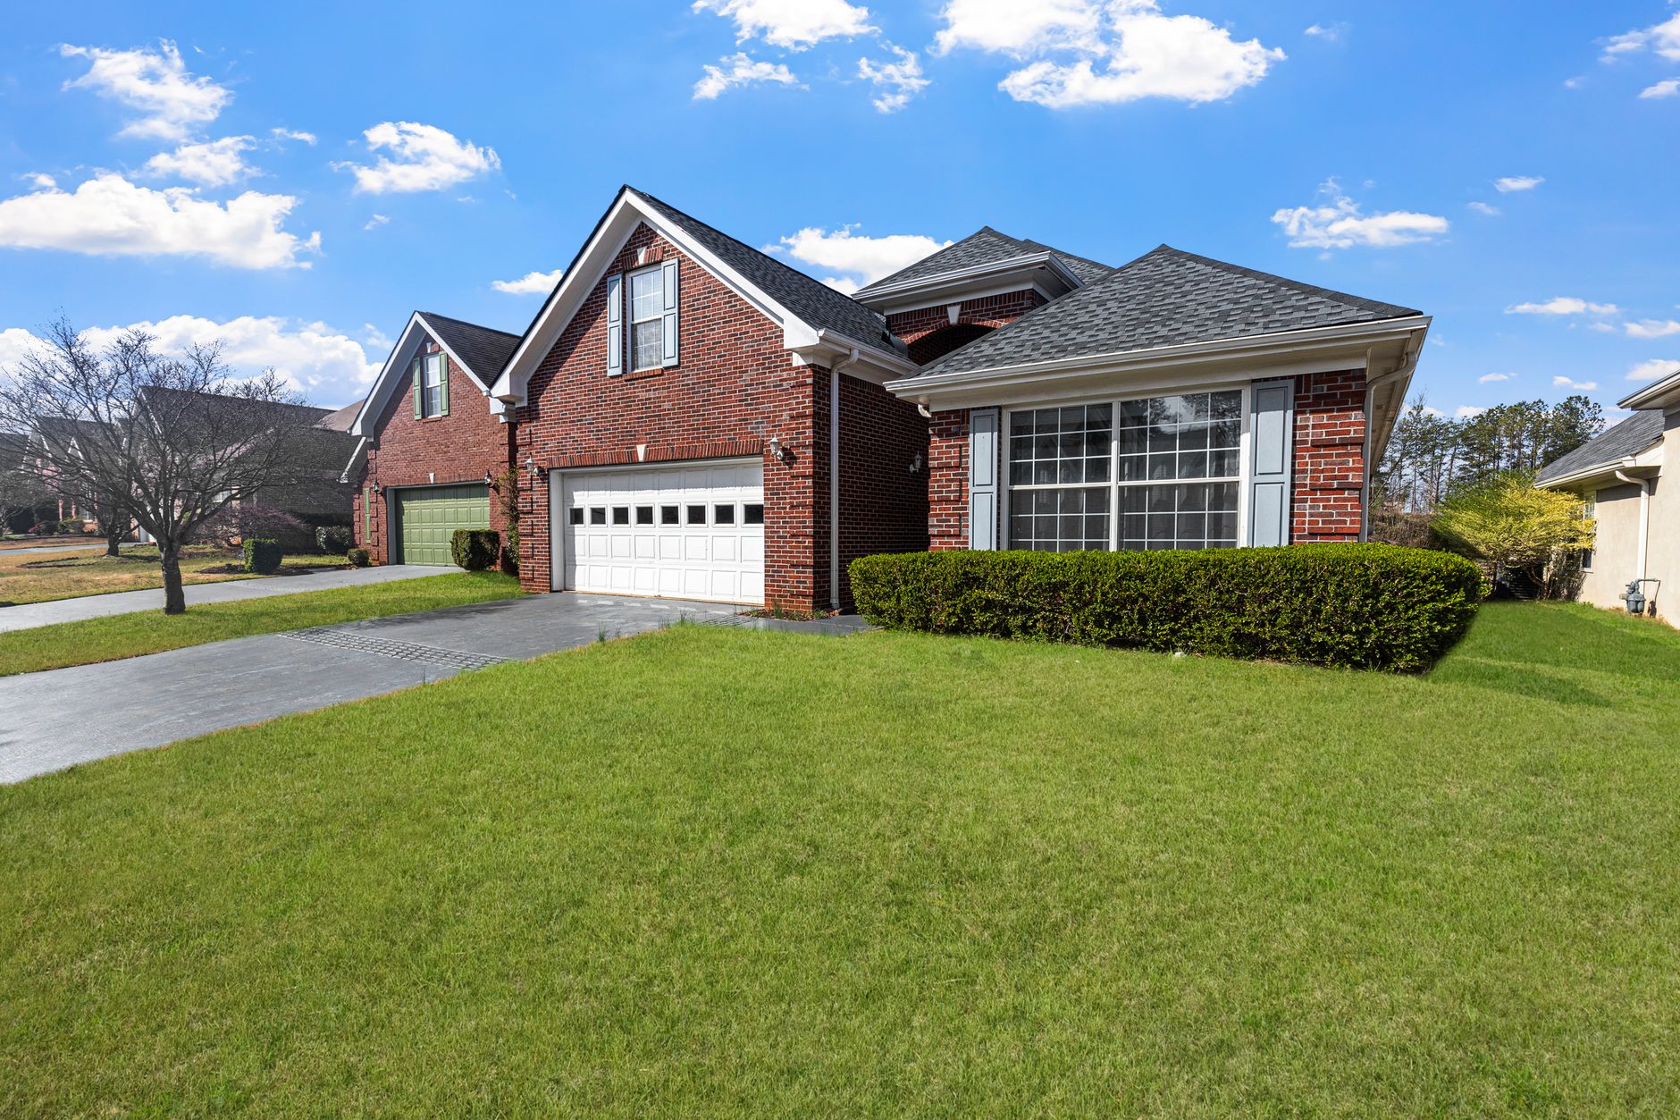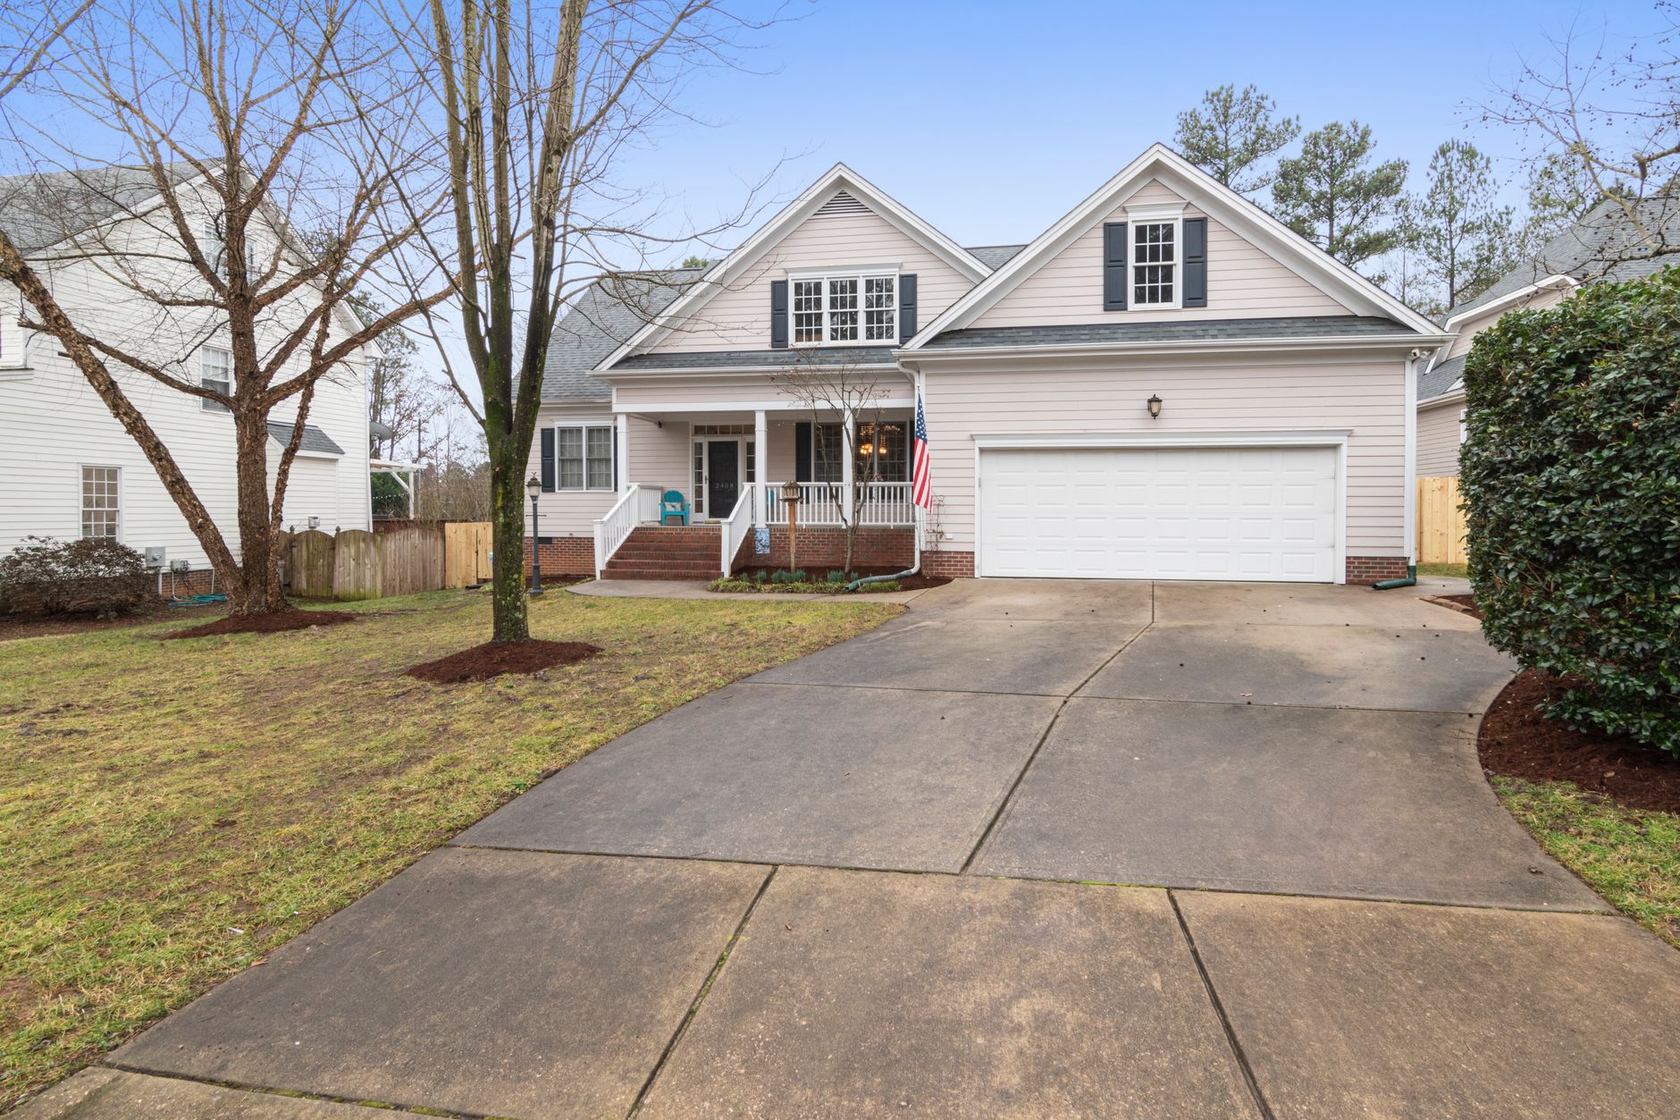
Photograph: Curtis Adams on Pexels
No. A link home is two separate houses joined only below ground. Mississauga's by-law puts the join at a concrete wall 0.5 m high and 10 cm thick.
Two houses on the same street can look identical from the curb and be different things on paper. One is a semi-detached. The other is a link, and what separates them is buried under the front lawn.
What is a link home?
A link home is two separate houses joined below ground, usually at the foundation, so that above grade each one stands on its own and reads as detached.
Mississauga is one of the GTA municipalities that puts a number on it. Part 1, section 1.2 of the city's zoning by-law defines a Linked Dwelling as "two or more buildings, each of which consists of not more than one dwelling unit, attached solely below established grade by a connection spanning between the footings of each building consisting of a concrete wall a minimum of 0.5 m in height and 10.0 cm thick." The page carrying that definition is marked revised 30 November 2023.
Two words in it carry the weight. Buildings, plural: each half is its own building, not half of one. And solely: the only thing joining them is a concrete wall half a metre high and ten centimetres thick, spanning between the footings, where nobody will ever see it.
Is a link home the same as a semi-detached?
No. In the same by-law, a Semi-Detached is "a building with two attached dwelling units, each on their own lot, that are divided vertically above grade by a party wall at least 5.0 m in length and at least 2.0 m in height."
Set the two definitions side by side and the difference is structural rather than cosmetic. A semi is one building holding two homes, split by a party wall that runs above ground for at least five metres and stands at least two metres high. A link is two buildings that touch only underneath, with no party wall above grade at all.
Will you hear the neighbours through the link?
The Building Code rule that governs sound between homes applies inside a building, and a link home's two halves are not inside the same one.
Article 9.11.1.1 of Ontario's Building Code, O. Reg. 332/12, requires a dwelling unit to be separated from every other space "in a building in which noise may be generated" by either a separating assembly and adjoining construction that together give an apparent sound transmission class rating of not less than 47, or a separating assembly rated at least 50 with adjoining construction that conforms to the Code.
In a semi, the party wall is that assembly and it has to meet that rating. In a link home there is no shared wall above grade for the rule to attach to. That is not the same as saying a link home is silent: what you actually hear depends on how the particular house was built, whether the basement or garage walls touch, and what has been done to the place since. That is a question for a home inspection, not for a by-law.
Why does your own municipality decide the answer?
Because the term is defined locally, and the documents do not agree with each other.
The Building Code itself does not use it. Its Division A defines "House" as "a detached house, semi-detached house or row house containing not more than two dwelling units", and the words link and linked dwelling do not appear in the regulation at all.
Toronto's zoning by-law 569-2013 does not use it either. Chapter 800, the definitions chapter, offers two categories and no third: a Detached House is "a building that has one dwelling unit occupying the entire building", and a Semi-Detached House is "a building that has two dwelling units, and no dwelling unit is entirely or partially above another." A Toronto property is sorted into one of those.
Brampton draws the line somewhere else again. Its definitions section has no linked category, and defines a semi-detached dwelling as "a building that is divided vertically into two (2) separate dwelling units, where the two dwelling units share a common wall which is not less than ten (10) square metres and extends from the ground level to the roofline, and which may be a garage wall."
Read that last clause slowly, because it is the one that surprises people. In Brampton, two houses joined at the garage can be a semi-detached dwelling, and the garage wall is what makes them one. The same pair of houses, built in Mississauga and joined only at the footings, would be a linked dwelling instead.
Does being a link home change what you can build?
It changes which set of rules your address sits under, and that is the part worth checking before you plan anything.
Mississauga's by-law names a linked dwelling alongside the other low-rise types when it defines an attached additional residential unit: a unit with its own kitchen, sanitary facilities and sleeping area "contained within a detached dwelling, semi-detached, linked dwelling, or street townhouse." A basement apartment in a link home is treated in the same breath as one in a house standing alone.
The setbacks, lot coverage and height limits that decide whether an addition fits are set by the zone your property is in, and the zone is written in your own municipality's by-law rather than a provincial rule. Two identical houses on either side of the Mississauga and Brampton boundary can have different answers.
What should you check before you buy one?
Four things, in the order they cost you money.
The listing description is a sales document, not a legal one. What the property is called in the by-law is a separate question from what it is called in the advertisement, and only the first one governs a permit application.
Ask which municipality the address is in and read that by-law's own definitions, not a general explanation of link homes. Mississauga, Brampton and Toronto genuinely disagree, and they are three neighbouring municipalities.
Get the survey. Where two buildings are joined below grade, the connection sits at or near the lot line, and the survey is what shows you the line.
Have the inspection look at the join. The connection is underground by definition, so it is the part of the house nobody looks at and the part that decides whether a basement job touches the neighbour's building.
If you are weighing up house types more broadly, we have written on what a backsplit is and how a sidesplit differs and on freehold, condo and common elements townhouses. When you are ready to start looking, our buying page is where to begin.
Sources
Get it before it is news
A short note when we publish something worth your time about the Toronto and GTA market. No more than that.